
Solar PV Project Case Studies
Illustrative engineering studies showing how a designer moves from site information to a checked PV design. Values are examples unless identified as published project data.
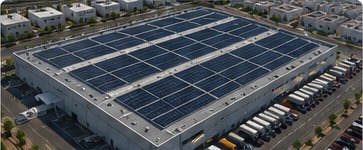
Case 01 — Commercial Factory Rooftop
Objective: reduce daytime grid consumption while maintaining a practical rooftop layout.
Inputs: interval load data, roof dimensions, module datasheet, inverter datasheet, design temperature, electrical interconnection and access constraints.
Engineering sequence
- Map usable roof area and exclude setbacks/obstructions.
- Develop module layout and estimate DC capacity.
- Build stringing and inverter allocation.
- Check Voc/Vmp across temperature.
- Size DC and AC cables using ampacity + voltage drop.
- Run yield simulation and review losses.
- Prepare SLD, layouts, schedules and calculation records.
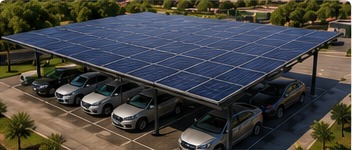
Case 02 — Solar Carport
Carport systems require electrical and structural coordination. Column positions, parking bays, module orientation, drainage, access height and cable routes must be solved together.
Design review points
- Module arrangement around structural members.
- Minimum clearances and vehicle circulation.
- Water drainage and roof geometry.
- Inverter and cable routing.
- Maintenance access.
- Electrical protection and earthing.
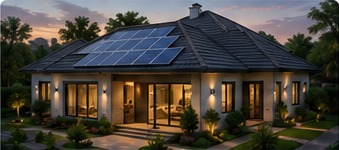
Case 03 — Residential Rooftop
Residential design is compact but still requires disciplined engineering. Start with annual and daytime consumption, roof faces, shading, module layout, inverter selection and final protection.
Typical deliverables
Site/layout drawing, module schedule, stringing, inverter data, SLD, cable schedule, yield estimate and client-facing proposal.
How to review any PV case study
Separate measured data from assumptions. Check the equipment limits before the software result. Make sure the electrical design matches the layout and make every major loss traceable.
Request a Design Review →