AutoCAD • SketchUp 3D • HelioScope • PVsyst
A practical workflow for moving from site information to a professional PV design package.
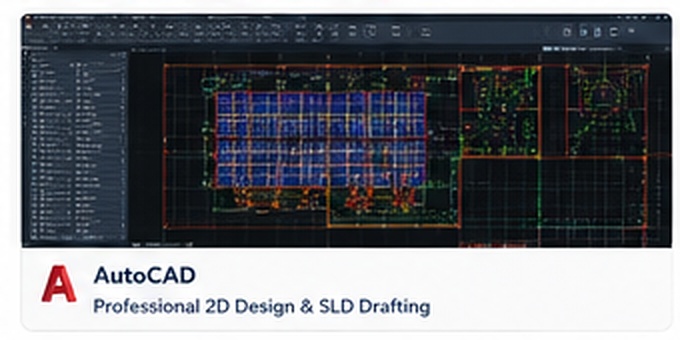
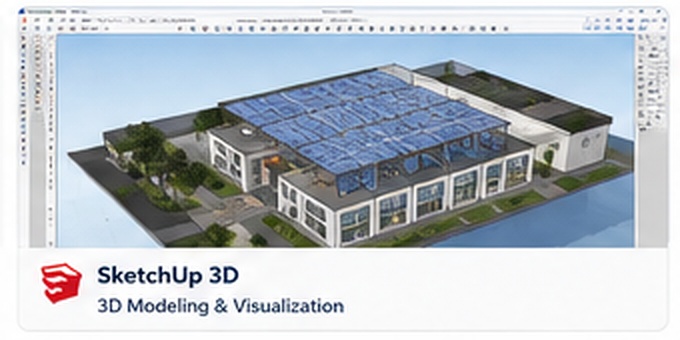
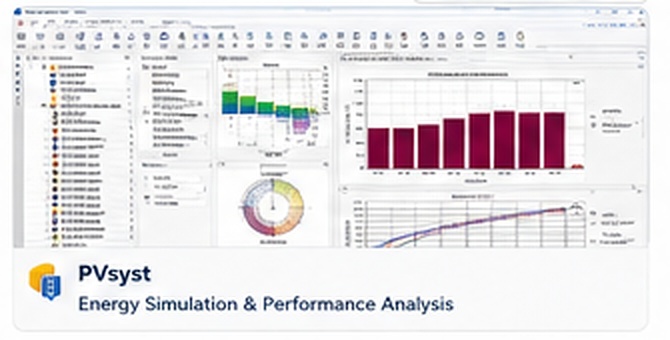
The interface visuals above are illustrative training previews, not official software screenshots. For exact current interfaces, use the official software documentation linked in the course material.
1. AutoCAD
Prepare clean 2D plans, roof geometry, equipment locations, cable routes and SLD documentation.
2. SketchUp 3D
Model difficult roofs, structures, obstructions and spatial constraints before final layout decisions.
3. HelioScope
Develop module layouts, stringing and shading-aware energy designs for suitable projects.
4. PVsyst
Perform detailed energy simulation, loss analysis, system configuration and report generation.
5. Engineering Review
Check strings, inverter limits, cables, protection, layout, yield and documentation.
6. Final Package
Combine drawings, calculations, simulation reports, BOQ and technical documentation.